Master Plan
Embassy Springs Master Plan: A New Plot Release in a Finished Township
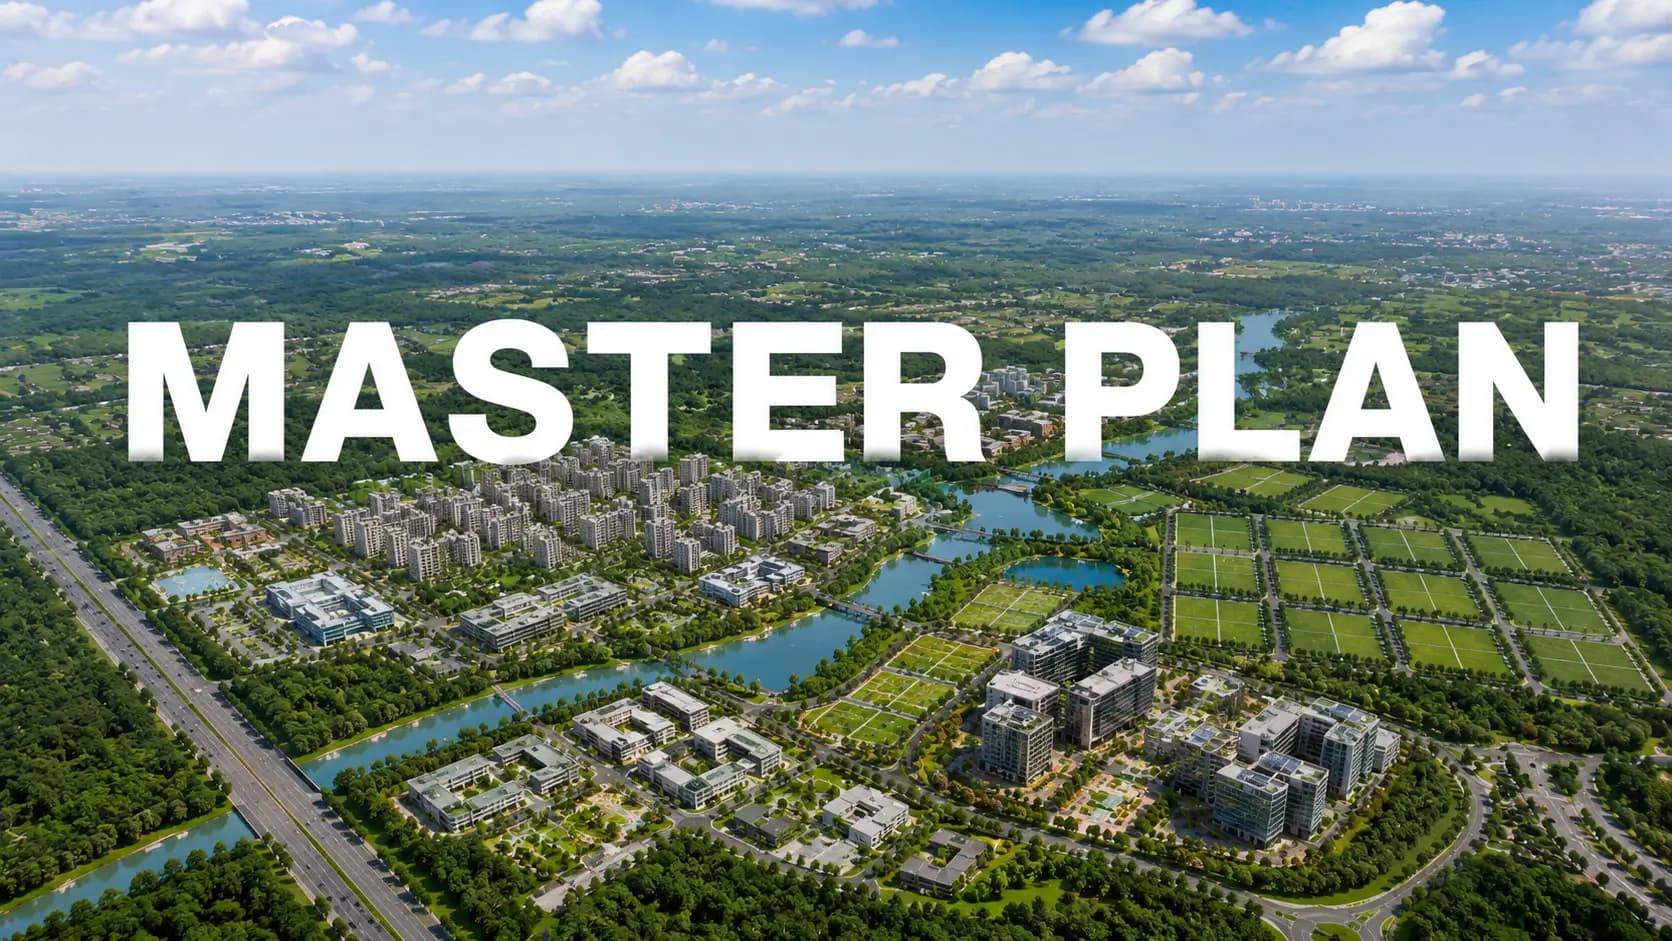
The Embassy Springs master plan places about 90 new villa plots on roughly 8 acres inside Embassy Group's ~288-acre integrated township in Devanahalli. Unlike a fresh layout on open land, this release joins a plan that is already built and lived in, with roads, utilities, parks, a clubhouse and a lake in daily use. Here is how the township fits together and where the new plots sit within it.
✦ The Embassy Springs Master Plan at a Glance
Element | Detail |
|---|---|
Township area | ~288 acres |
Green space | 45+ acres |
Lake | 5.5-acre man-made lake with lakeside promenade |
Themed parks | 32+ |
New release | ~8 acres, ~90 plots |
Plot density | About 11 plots per acre |
Plot sizes | 1,500 / 1,800 / 2,000 / 2,400 / 3,000 sft |
✦ How the Township Is Organised
The Embassy Springs township layout centres on water and open space. A 5.5-acre man-made lake with a lakeside promenade forms the heart of the plan, and more than 32 themed parks spread outward between the neighbourhoods. Over 45 acres of the township stay green, so open space shapes the plan as much as the homes do.
Residential enclaves surround that green core. Harmony, Serenity, Eden and Verde are the plot enclaves, with Eden offering villa plots and Verde both plots and villas, while Embassy Edge and Green Shores hold apartments. A commercial Town Centre handles retail, food and daily needs, and an ISKCON temple, the in-township CBSE school and a healthcare facility round out the social infrastructure.
For buyers comparing a 288 acre township in Devanahalli with a stand-alone layout, the difference is scale. A township of this size can support its own school, clubhouse, lake and retail, which a small plotted project rarely manages. Those services already run, so new owners use them from the first day.
✦ Where the New Release Fits
This phase adds roughly 8 acres to the plan. So, how many plots are in the new Embassy Springs phase? About 90, spread across five sizes from 1,500 sft to 3,000 sft. At about 11 plots per acre, the release keeps density low, leaving room for gardens and quieter streets.
The plots connect to existing township roads and utilities, so owners avoid the long wait for services that usually follows a new plotted launch. Our team shares the Embassy Springs site plan for the release with each buyer, marking plot numbers, sizes and positions. Corner and park-facing plots carry a preferred location charge, and the site plan makes it easy to see which ones those are.
✦ From Plan to Plot
Buying into a planned township changes what you need to check. Instead of asking when roads, drainage and parks will arrive, you can walk them today and judge their quality. The questions shift to position, size and price: which plots face the parks, which sit on corners and carry a preferred location charge, and how each size fits the home you have in mind. Our team answers each of these on a site visit, with the release layout in hand.
✦ Enclaves in the Township
Enclave | Type |
|---|---|
Harmony | Plot enclave |
Serenity | Plot enclave |
Eden | Villa plots |
Verde | Plots and villas |
Embassy Edge | Apartments |
Green Shores | Apartments |
The original plot enclaves — Harmony, Serenity, Eden and Verde — have been delivered and sold out. That history gives buyers in the new phase a clear picture of how a plot in this township matures from purchase to finished home.
✦ Why Integrated Township Plots Matter
Integrated township plots North Bangalore buyers can choose from are limited, and most plotted options near the airport sit on greenfield land far from schools and hospitals. Inside Embassy Springs, the master plan already delivers what those layouts promise for later: a school inside the gates, a healthcare facility, a large clubhouse, the lake, parks and a Town Centre.
Planning also protects the streetscape over time. Owners design their own homes within township guidelines on setbacks, height limits and facade controls, so every new villa fits the character of the surrounding streets. The detailed guidelines for this release are to be declared by the developer.
✦ Social Infrastructure in the Plan
Education: in-township CBSE school
Healthcare: in-township healthcare facility
Worship: ISKCON temple
Retail: commercial Town Centre for shops, food and daily needs
Recreation: large clubhouse, 5.5-acre lake and 32+ themed parks
See the full amenity list on the amenities page, and compare plot sizes on the plot sizes page.
Frequently Asked Questions
Book a Site Visit —
Master Plan
Share your details and our sales team will reach out shortly to arrange a private walkthrough.